

How to Build a 2BHK House in India: Every Stage, Every Cost, and When the Electrical Work Happens
- A 1,000 sq ft 2BHK costs roughly Rs 19 to 25 lakh to build (excluding land) at 2026 rates of Rs 1,900 to 2,500 per sq ft, over 8 to 12 months.
- Electrical work happens in THREE stages, not one: conduits in the roof slab before concreting, wall conduits and wiring before and after plaster, and fittings after painting.
- Miss stage 1 and your ceiling fans and lights hang off surface conduit forever. It cannot be redone without breaking the slab.
- A complete 2BHK electrical job: Rs 60,000 to 75,000 economy, Rs 85,000 to 1,10,000 better, Rs 1,40,000 to 2,20,000 premium, all-in with labour.
- Never let 'standard material' appear in any quotation. Every wire coil, switch and MCB should be named by brand, grade and size.
Building your own 2BHK is the single largest project most Indian families ever run, and the industry treats first-time owners as its most profitable customers. Contractors quote lump sums, specifications quietly degrade between quotation and delivery, and entire stages happen while you are at work with no record of what went into your walls. This guide walks the full build in order, stage by stage, with realistic 2026 costs and timelines for a typical 1,000 sq ft built-up 2BHK on a 30x40 or similar plot.
We have paid special attention to the electrical work, because it is the trade that most punishes bad sequencing. Wires, conduits and points are not one job done near the end; they are three distinct stages woven between the civil work, and two of them get buried inside concrete and plaster. Get the sequence right and a rewire twenty years from now is a simple pull-through. Get it wrong and you live with surface-mounted casing and capping in a brand new house.
Costs below assume a self-built house through a labour contractor with materials purchased by you, which is how most Indian families build and the mode that saves 15 to 20 percent over a turnkey builder, in exchange for your time. All rates are 2026 ballparks; metros run higher, small towns lower.
Stage 0: Money, land papers and sanction (month 0 to 2)
Before a brick moves, three things must be clean: title (sale deed, khata or patta, encumbrance certificate going back 13 to 30 years), the sanctioned plan (submitted through a licensed architect or engineer to your municipal body, typically Rs 15,000 to 60,000 in fees plus professional charges), and your budget with a 15 percent contingency you do not touch. A 1,000 sq ft built-up 2BHK at Rs 1,900 to 2,500 per sq ft means Rs 19 to 25 lakh excluding land, registration and interiors. Get structural drawings, not just floor plans: column positions, footing sizes and slab details. This is also when you decide every room's purpose, because the electrical point map in stage 5 flows from it.
Stage 1: Site clearing, excavation and foundation (month 2 to 3)
The plot is cleared, levelled and marked out with the classic string-and-lime layout matching the sanctioned plan. Footings are excavated (typically 4 to 6 feet for a two-storey-capable structure on ordinary soil; rocky or black-cotton soil changes everything and justifies a Rs 8,000 to 15,000 soil test), then PCC bedding, footing reinforcement, and column starters are cast. Expect Rs 2.5 to 4 lakh for excavation plus foundation on a normal plot. One electrical decision already lands here: the earthing pit. Digging the pipe-and-charcoal-salt earthing pit (or driving a chemical earth electrode) is cheapest now while the excavator is on site, and a house needs at least one dedicated pit, two if you plan heavy appliances or three-phase.
Stage 2: Plinth beam and ground filling (month 3)
The plinth beam ties all columns at ground level, the inside is filled and compacted, and a damp-proof course goes on top. This is where the main incoming electrical route gets decided: the point where the meter board will sit, and the buried conduit run (use 40 mm or 50 mm heavy-gauge PVC) from the compound wall meter position into the house. Lay a spare conduit alongside it; an empty pipe costs Rs 300 today and saves breaking the plinth for an EV charger or a second line in 2032.
Stage 3: Columns, walls and roof slab (month 3 to 6)
Columns rise, brick or block walls follow to lintel level, then the shuttering and reinforcement for the roof slab. A 1,000 sq ft slab consumes roughly 900 to 1,100 bags-equivalent of concrete via ready-mix or site mixing and costs Rs 2 to 3 lakh including steel at 2026 prices. The slab pour is a one-day event that locks in decisions forever, which is why the next item, electrical stage one, must be complete before the concrete truck arrives.
ELECTRICAL STAGE 1: Slab conduiting, before the concrete pour
While the slab reinforcement is being tied, the electrician lays PVC conduits (medium or heavy gauge, 20 mm and 25 mm) across the mesh for every ceiling point: fan hooks with their junction boxes, ceiling light points, and the vertical drops to where switchboards will sit. Fan hooks are steel, tied into the reinforcement itself, rated for a wobbling 5 kg machine for thirty years. Everything is photographed against the room plan before pouring, because after the pour this map is the only record of what runs where. Cost is small, Rs 8,000 to 15,000 in conduit, boxes and a day's labour for a 2BHK. Missing it is the single most expensive electrical mistake in home construction: there is no fixing a bare slab except surface casing-capping in every room.
Stage 4: Internal walls, lintels and roof treatment (month 6 to 7)
Remaining partition walls come up, door and window lintels are cast, and the roof gets its slope screed and first waterproofing. Now walk every room with chalk and mark every single point at real heights: switchboards at 4 feet, sockets at 1 foot or counter height in the kitchen, AC points at 7.5 feet, TV unit cluster, geyser point in each bathroom. Do it standing where the bed, sofa and wardrobe will actually be. Our guide on point heights covers the standard measurements; the ten minutes with chalk beats any drawing.
ELECTRICAL STAGE 2: Wall chasing, conduits, boxes, then wiring after plaster
Two sub-steps that bracket the plastering. First, walls are chased and vertical conduits plus GI or PVC switchboard boxes go into the chases, tied to the slab drops. Then plaster covers everything flush. Only AFTER plaster does wire actually enter the building: colour-coded coils pulled through the conduits, red-yellow-blue for phase, black for neutral, green for earth, every circuit labelled at both ends. A 2BHK consumes roughly 9 to 11 coils of 90 m: two of 1.0 sq mm for lighting, three of 1.5 sq mm for light and fan circuits, three of 2.5 sq mm for sockets, one or two of 4 sq mm for AC and geyser, one of 6 sq mm for the mains. Wire is the one component that is genuinely permanent, so this is where quality money belongs. Every coil should be FR grade minimum, ISI marked, bought sealed with the brand hologram intact.

Stage 5: Plumbing, waterproofing and plastering (month 7 to 8)
Bathroom and kitchen plumbing rough-in happens alongside electrical stage 2, followed by bathroom waterproofing (do not save here; a failed bathroom membrane is the most common defect in new Indian houses) and then full internal and external plastering, roughly Rs 1.2 to 1.8 lakh. Coordination note: plumber and electrician must agree on geyser and pump positions before plaster, since both trades need points within a foot of each other and neither reads the other's mind.
Stage 6: Flooring, doors, windows and grills (month 8 to 10)
Vitrified tile at Rs 45 to 90 per sq ft laid, or premium options beyond; door frames, shutters, windows and safety grills follow. Budget Rs 2 to 3.5 lakh for a 2BHK depending on tile and wood choices. Electrical stays dormant through this stage except one thing: protect the installed switchboard boxes from tile slurry with taped covers, and confirm no tile cutting nicked a buried conduit (a Rs 50 continuity test per circuit catches it while the tiler is still on site).
Stage 7: Painting, first two coats (month 10 to 11)
Putty, primer and two paint coats go on with switchboards still empty, holes still open. The final paint coat waits until after the electrical fittings stage, so plate edges get a clean line and any touch-up covers installation scuffs. Whole-house painting runs Rs 12 to 22 per sq ft of wall area in materials and labour for standard emulsion.
ELECTRICAL STAGE 3: Distribution board, switches, fans and lights (month 11)
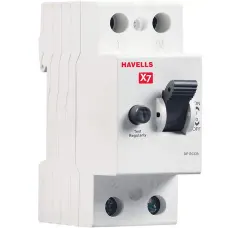
The finishing stage, and the part you touch every day for decades. The distribution board is dressed: one RCCB of 30 mA protecting the house (this is the device that trips before a child's mistake becomes a tragedy, and our RCCB sensitivity guide explains why 30 mA and not 100), MCBs per circuit sized to the wire they protect, surge protection if you live where storms or grid switching are rough. Then switch plates, sockets, regulators, ceiling fans onto their stage-1 hooks, light fittings, geyser and exhaust connections, and a full test: every circuit metered, every earth point verified below 5 ohms, RCCB tripped with its test button in front of you.
Stage 8: Meter, handover and the file (month 11 to 12)
The electricity board inspects and energises the meter (application, test report from a licensed contractor, and fees vary by state; start this a month early, DISCOM timelines are the least predictable in the whole build). Final paint coat, deep clean, and then assemble the house file: sanctioned plan, structural drawings, the stage-1 slab conduit photos, circuit map, warranty cards, and every material invoice. That file is worth real money at resale and is irreplaceable at repair time.
The economy electrical package: Rs 60,000 to 75,000 all-in
Honest branded material without a single unbranded compromise, for a build where every rupee is fighting. Wires: CMI GreenShield FR or Rajdhani Unify FR coils, ISI-marked copper at prices well under the big-brand tags (a 1.5 sq mm 90 m coil under Rs 2,000 against Rs 3,200+ for premium labels), roughly Rs 20,000 to 24,000 for the house. Switches: GM Modular Zenova plates and switches around Rs 300 a point, Rs 13,000 to 16,000 for a typical 40-point 2BHK. Switchgear: a branded SPN distribution board, MCBs and one 30 mA RCCB, about Rs 6,000. Basic branded fans and LED battens, Rs 8,000 to 10,000. Conduits, boxes and sundries Rs 8,000, labour Rs 18,000 to 22,000. Total lands at Rs 60,000 to 75,000 with nothing in the walls you need to apologise for.
The better package: Rs 85,000 to 1,10,000 all-in
The sweet spot most families should buy. Wires step up to Havells Life Line Plus S3 HRFR or Polycab Green Wire+ (lead-free, low-smoke insulation rated to 90 °C and 99.97% pure copper), Rs 30,000 to 36,000 for the house. Switches stay GM Modular or move to Havells ranges with better plate finishes, Rs 15,000 to 20,000. Switchgear goes fully Havells: X7 or EURO series RCCB, C-curve MCBs sized per circuit, an 8-way double-door DB with proper busbar dressing, Rs 8,000 to 10,000. Fans include at least one BLDC in the most-used room, lighting moves to branded downlights and battens throughout, Rs 12,000 to 16,000. Same conduit and labour base as economy. The Rs 25,000 to 35,000 premium over the economy package buys you the two things that age best: better insulation chemistry in the walls and better contact materials at every point you touch.

The premium package: Rs 1,40,000 to 2,20,000 all-in
For the house where the electrical layer is a design decision. Wires: Havells HRFR or HFFR (low-smoke halogen-free, the specification hospitals use) across all sizes, Rs 38,000 to 48,000. Switches: Norisys Cube or Sedna plate systems, the flush European-style boards that interior designers specify, Rs 35,000 to 60,000 depending on finish (our Norisys finish lookbook shows the range). Switchgear: Lauritz Knudsen or ABB MCBs and RCCBs with a Type 2 surge protection device on the incomer, Rs 15,000 to 22,000. Fans: Atomberg BLDC throughout, cutting each fan's consumption by roughly two-thirds, Rs 12,000 to 16,000 for four. Architectural lighting with profile channels and premium downlights, Rs 20,000 to 40,000. Add a 15 L storage geyser per bathroom around Rs 7,000 each. Labour runs higher because plate systems demand finish-quality workmanship.

One rule across all three tiers: buy the material yourself
Every package above assumes owner-purchased material, and that is deliberate. Contractor-supplied 'standard material' is where a Havells quotation becomes a lookalike delivery, and where a 1.5 sq mm specification becomes 1.0 sq mm in the wall. Buying yourself means sealed coils with holograms, GST invoices with serial numbers for every warranty claim, and the file of records from stage 8. Every product in the packages above ships pan-India with a GST invoice from our catalogue, priced against the market daily, and the checklist guide linked below turns these tiers into an exact shopping list for your point count.

Buying tips
- Photograph the slab conduits against a room sketch before every pour. Those photos are the only map of your ceiling that will ever exist.
- Book the electrician as a named line in the slab-day plan. Concrete waits for nobody, and a missed fan hook is permanent.
- Buy wire in sealed 90 m coils with the brand hologram intact and match the batch numbers to your GST invoice; that invoice is your warranty.
- Size wire to the load, not the quotation: 1.0 sq mm for lighting, 1.5 for fans and light circuits, 2.5 for sockets, 4 for AC and geyser, 6 for the mains. Any quotation with one size everywhere is wrong.
- One 30 mA RCCB for the whole house is the minimum; a second RCCB for the wet areas is Rs 2,000 well spent.
- Lay one empty spare conduit on every long run: plinth to meter, DB to roof, DB to parking. Empty pipe is the cheapest thing you will ever install.
- Hold 10 percent of every contractor payment until the stage after theirs is complete; defects surface when the next trade starts work.
- Never allow the words 'standard material' in any quotation. Brand, grade, size and quantity on every line, or no signature.
Frequently asked questions
How much does it cost to build a 2BHK house in India in 2026?
For a typical 1,000 sq ft built-up 2BHK, construction runs Rs 1,900 to 2,500 per sq ft, so Rs 19 to 25 lakh excluding land, registration and furniture. Metros and premium finishes push it higher; small towns and disciplined finishes bring it lower. Keep a 15 percent contingency untouched until the roof slab is done.
How long does it take to build a 2BHK?
Eight to twelve months for a single-storey 2BHK built through a labour contractor: about two months in approvals, four in structure, and four to six in finishing. The most common delays are sanction processing, the roof slab waiting on funds, and the DISCOM meter connection at the end, so start the meter application a month before you need it.
When exactly is electrical work done during house construction?
Three times. Stage 1: conduits and fan hooks laid inside the roof slab reinforcement before concrete is poured. Stage 2: wall chasing and conduits before plastering, then wires pulled through after plaster dries. Stage 3: distribution board, switches, fans and lights after the second paint coat, followed by testing and the meter connection. Stages 1 and 2 get buried in the structure and cannot be redone.
What is the electrical cost for a full 2BHK?
All-in with labour: Rs 60,000 to 75,000 with honest economy brands, Rs 85,000 to 1,10,000 with the mainstream Havells and Polycab tier most families choose, and Rs 1,40,000 to 2,20,000 for a premium build with designer plate systems, BLDC fans and imported-grade switchgear. Wire quality is the last place to save; it is the only component you cannot see or replace without breaking walls.
Can I do the electrical work after the house is built?
Only badly. Wiring added after construction runs in surface casing-capping along your walls and ceilings, costs about the same in material, looks like an afterthought forever, and misses the in-slab ceiling points entirely. The conduits cost a fraction of the job; they just have to go in at the right two moments of the build.
Is buying electrical material online reliable for a house build?
Yes, with the same two checks you would apply anywhere: sealed packaging with intact brand holograms, and a GST invoice naming each item and serial for warranty. Buying online in coil and carton quantities typically saves 15 to 30 percent against counter prices, and the invoice trail is cleaner than a market bill book. Every order on Elume ships with a GST invoice, and prices are checked against the market daily.
Compare MRP vs the Elume price across brands, with an extra 5% wholesale rate on 15+ units.
Browse the catalogue →